

Resilience Design, Consulting + Disaster Recovery
IDEA Studio × Workshop LLC. partners with nonprofits, municipalities, and mission-driven developers on housing, resilience, and environmental design initiatives requiring integrated, biophilic, place-based, planning, technical coordination, and implementation support.
Work includes phased housing systems, resilience planning, prototype development, compliance frameworks, and community-centered design strategies.
Coordinating housing repair, resource distribution, and community recovery following a major disaster event. In the aftermath of Hurricane Ike + Harvey, widespread residential damage created an urgent need for coordinated housing repair, resource allocation, and community-based recovery strategies.
Scope
Coordination of housing repair efforts across affected properties
Procurement and allocation of construction materials
Collaboration with volunteers, contractors, and community stakeholders
Support for homeowners navigating recovery processes
Key Contributions
Coordinated over $475,000 in materials and repairs
Established workflows for efficient resource distribution
Supported on-the-ground implementation of housing recovery
Bridged gaps between community needs and available resources
Outcomes
Enabled timely repairs for multiple households
Strengthened community recovery capacity
Informed ongoing work in resilient housing and disaster preparedness
+ response strategies
Public-facing educational materials developed to support resilient rebuilding, environmental stewardship, and accessible disaster recovery strategies.
Summer 2018, “Resilient Landscaping: Water Management for Single Family Homes”,
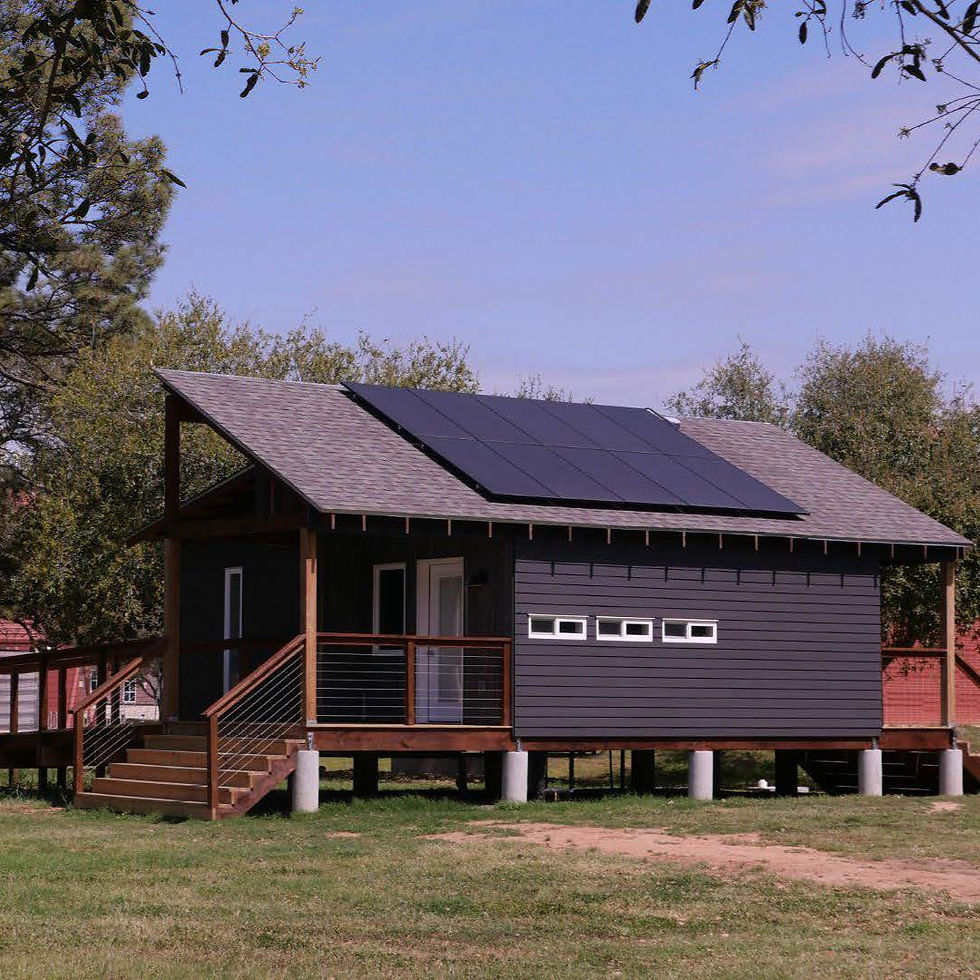
Developed through two demonstration homes, as a community education resource focused on stormwater management, resilient landscapes, rain gardens, drainage strategies, and native planting systems for Houston-area homes.
Monthly Advisory Engagements
Ongoing advisory support for active projects requiring coordination between design, construction, policy, and implementation. Scoped individually.
Typical Scope Includes
Site monitoring + field observation
Builder and stakeholder coordination
Compliance + guideline advisory
Design implementation support
Monitoring documentation + reporting
Additional Services (scoped seperately)
Typical Engagement Range:
Existing as-built plans + minor modifications
Elevation + interior studies
Housing prototypes
Systems + guideline development
Final pricing is determined by scope, complexity, deliverables, timeline, and coordination requirements.
Optional Add Ons
Additional site visits
Intensive review cycles
Fast-track deliverables
Technical Reports
Research + Development
Grant Report Deliverables
Drone Photograhpy
LiDAR Scan (Interior, exterior, or object)
Thermal Images